
 Services
 Portfolio
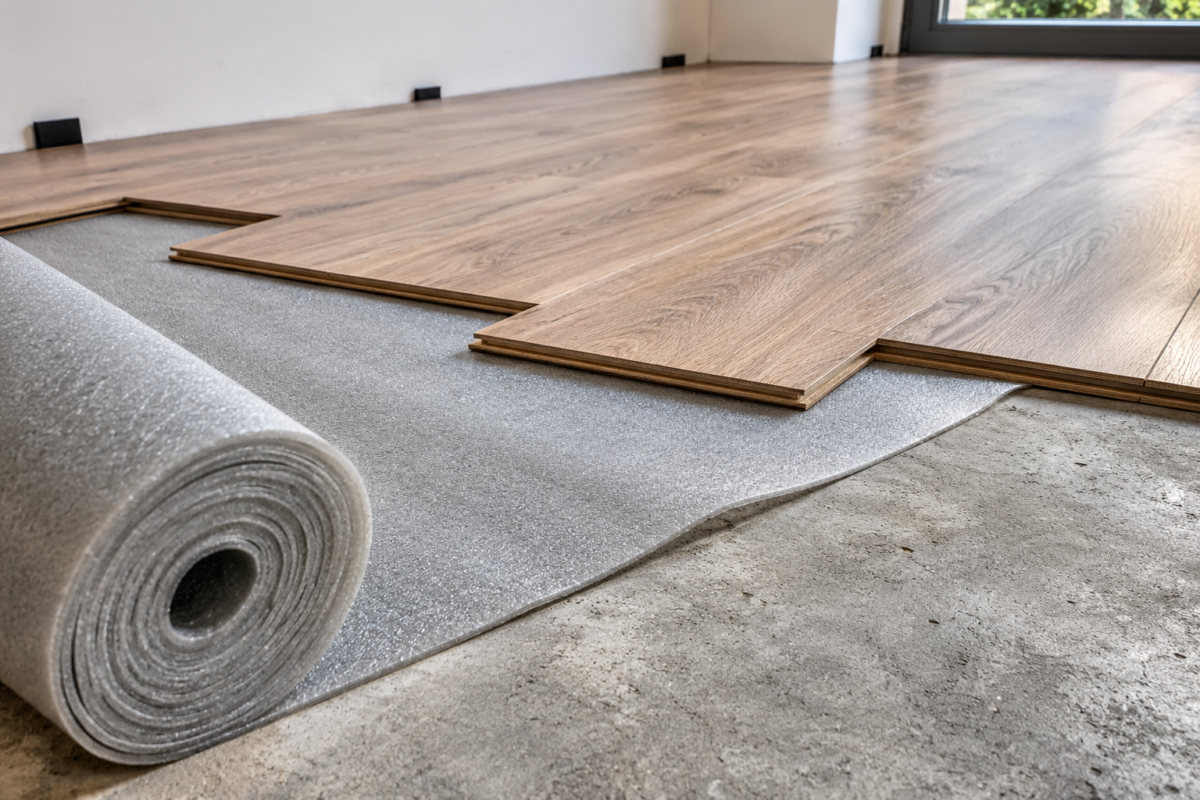
Choosing the right underlay for laminate flooring is not simply a matter of buying a soft roll and placing it beneath the planks. The layer underneath affects comfort, sound, support and, in some situations, moisture management. The correct product depends on the laminate manufacturer’s requirements and the room where it will be installed.
Renova Creative lists laminate flooring among its home improvement services in Den Haag. This guide explains the main underlay choices, the specifications worth comparing and the checks to complete before installation. It is intended to help homeowners make a practical selection rather than rely on thickness, price or a product label alone.
Why underlay for laminate flooring matters
Laminate is generally installed as a floating floor. Its click joints connect the planks, while the floor assembly rests on the prepared subfloor. Underlay provides a controlled layer between these surfaces. Depending on its construction and approved use, it can reduce impact noise, improve comfort, help manage moisture vapour and accommodate very minor surface texture.
Underlay is not a substitute for correcting a floor that is uneven, unstable, dirty or damp. A soft layer cannot turn a poor subfloor into a suitable one. It cannot reliably level deep depressions, stabilize loose boards, repair cracks or stop a leak. Sound claims are not guarantees that every room or neighbour will experience the same result.
What underlay for laminate flooring can and cannot do
A compatible product supports the floor system, but it cannot replace structural repairs, moisture investigation or levelling. Results depend on the whole floor assembly.
1. Choose underlay for laminate flooring by subfloor
Start by identifying what is underneath the laminate. Concrete, screed, timber boards, plywood and an existing hard floor have different characteristics. The underlay packaging and laminate installation instructions should state which substrates are suitable and whether a moisture-control layer is required.
Concrete and cement-based floors
Concrete and cement-based screeds can release moisture even when the surface looks dry. The instructions may require a moisture test and a separate vapour barrier, or an underlay with a suitable integrated barrier. Confirm the test method and limits for the specific floor system. Do not assume a silver-coloured film automatically provides the correct protection.
The right underlay for laminate flooring over concrete must meet the stated moisture requirements. Seal barrier seams as instructed; investigate damp before covering the floor.
Timber and wood-based subfloors
Wood subfloors can flex, squeak or move at board joints. Check that boards and panels are securely fixed, the surface is clean and the structure is sound. Choose a product approved for the timber base and laminate. A moisture barrier is not automatically appropriate for every wooden construction because trapped moisture can create another problem.
Check ventilation below timber floors where accessible. Repair movement or damage before laying the soft layer.
Existing hard floors
Some systems permit installation over an existing hard floor, while others require removal. Check approved surfaces, height transitions, door clearance and flatness. Avoid stacking cushioning layers unless the instructions allow it.
2. Compare acoustic underlay for laminate flooring and comfort
Sound claims can refer to impact noise that travels through the structure or walking noise heard inside the room. Products perform differently for each; compare test values only when methods and floor assemblies are similar.
For an upstairs room or apartment, check documented impact-sound performance and any building requirement. A higher decibel reduction is not better if the product is incompatible with the laminate or structure.
Sound performance is a system result
Flooring, underlay, subfloor, edges, pipes and transitions influence sound. Gaps or rigid perimeter bridges can transmit noise. Ask whether claims refer to a test or a specific assembly, and follow the laminate maker’s support limits.
3. Choose laminate underlay for underfloor heating
With underfloor heating, thermal resistance matters. The underlay and laminate must transfer warmth efficiently; a product designed mainly for insulation may be unsuitable.
Choose a product explicitly approved for the heating type. Check the combined thermal resistance against flooring and heating requirements. Underlay for laminate flooring in heated rooms must match the system specifications and temperature limits.
Integrated layer versus a separate pad
Some laminate planks are supplied with an attached backing. Adding a second underlay may be prohibited or may create excessive movement at the click joints. Confirm whether the product needs any additional layer, moisture barrier or sound treatment. The correct assembly may be simpler than a separate underlay-and-laminate combination.
4. Thickness and compression in underlay for laminate flooring
Thicker rolls are not always better. Excessive compression under furniture or foot traffic can allow movement and stress the laminate’s locking joints, causing gaps, noise or damage.
Compare manufacturer-required values such as compressive strength, repeated-load resistance, thickness, thermal resistance, moisture protection and acoustic results. Use the stated compatibility criteria rather than a universal number.
Minor irregularities versus floor levelling
Underlay may accommodate very small surface texture within its stated limits, but it is not a levelling compound. A high ridge, deep dip, loose tile, broken screed or uneven plank joint needs correction. Check flatness with a suitable straightedge and measure deviations against the laminate instructions. Correct the base before installing the soft layer.
5. Main underlay materials for laminate flooring
Different materials are designed for different combinations of support, sound, moisture and heat performance. These are broad descriptions; the technical sheet for the exact product remains the deciding factor.
Foam underlay
Polyethylene foam is lightweight and widely used with compatible laminate systems. It is easy to handle and may be available with an integrated moisture barrier. Basic foam products can have limited load resistance or acoustic performance, so compare the specification rather than assume all rolls are equivalent.
Extruded polystyrene (XPS) panels
XPS panels can offer firm support, but they still must meet flatness and moisture requirements. Confirm the panel format and thickness are approved for the laminate click system.
Cork, fibre and dense acoustic options
Cork, fibre or dense acoustic products may suit specific sound or load needs. Check moisture, substrate and heating limits, and never combine layers without approval.
Room use can help narrow the choice. A bedroom may prioritise a comfortable feel and quieter footsteps; a busy hall needs a stable layer that resists repeated loading. Neither scenario changes the need to check moisture and flatness first. For an apartment, verify any sound requirement with the building manager before selecting a product. In a heated room, compare the combined thermal resistance instead of choosing a pad solely for insulation. If two products appear similar, use the manufacturer’s installation sheet to confirm the approved floor assembly and seam details. This prevents a simple roll from being selected for the wrong conditions.
6. Read the product label before buying
Check the laminate model, subfloor, heating approval, moisture-barrier requirement, thickness and compression. Confirm seam tape, flap details and installation direction.
When comparing underlay for laminate flooring, measure the room and allow for cuts. Keep the product label and installation sheet with the flooring paperwork.
7. Prepare the subfloor for laminate underlay
Before opening the underlay, remove dust, debris and sharp objects. Check for loose areas, cracks, movement and high or low spots. Repair the base and let materials dry or cure as required.
Confirm the surface is clean, dry and stable
Vacuum thoroughly. If moisture testing is required, use the specified method and compare results with the permitted limit. Resolve contamination, dampness or movement before proceeding.
Plan transitions and obstacles
Check door openings, thresholds, stairs, cupboards and adjoining floors. Finished height affects clearance and transition profiles. Plan the edges while respecting the expansion space required by the laminate system.
8. Install underlay for laminate flooring without weak seams
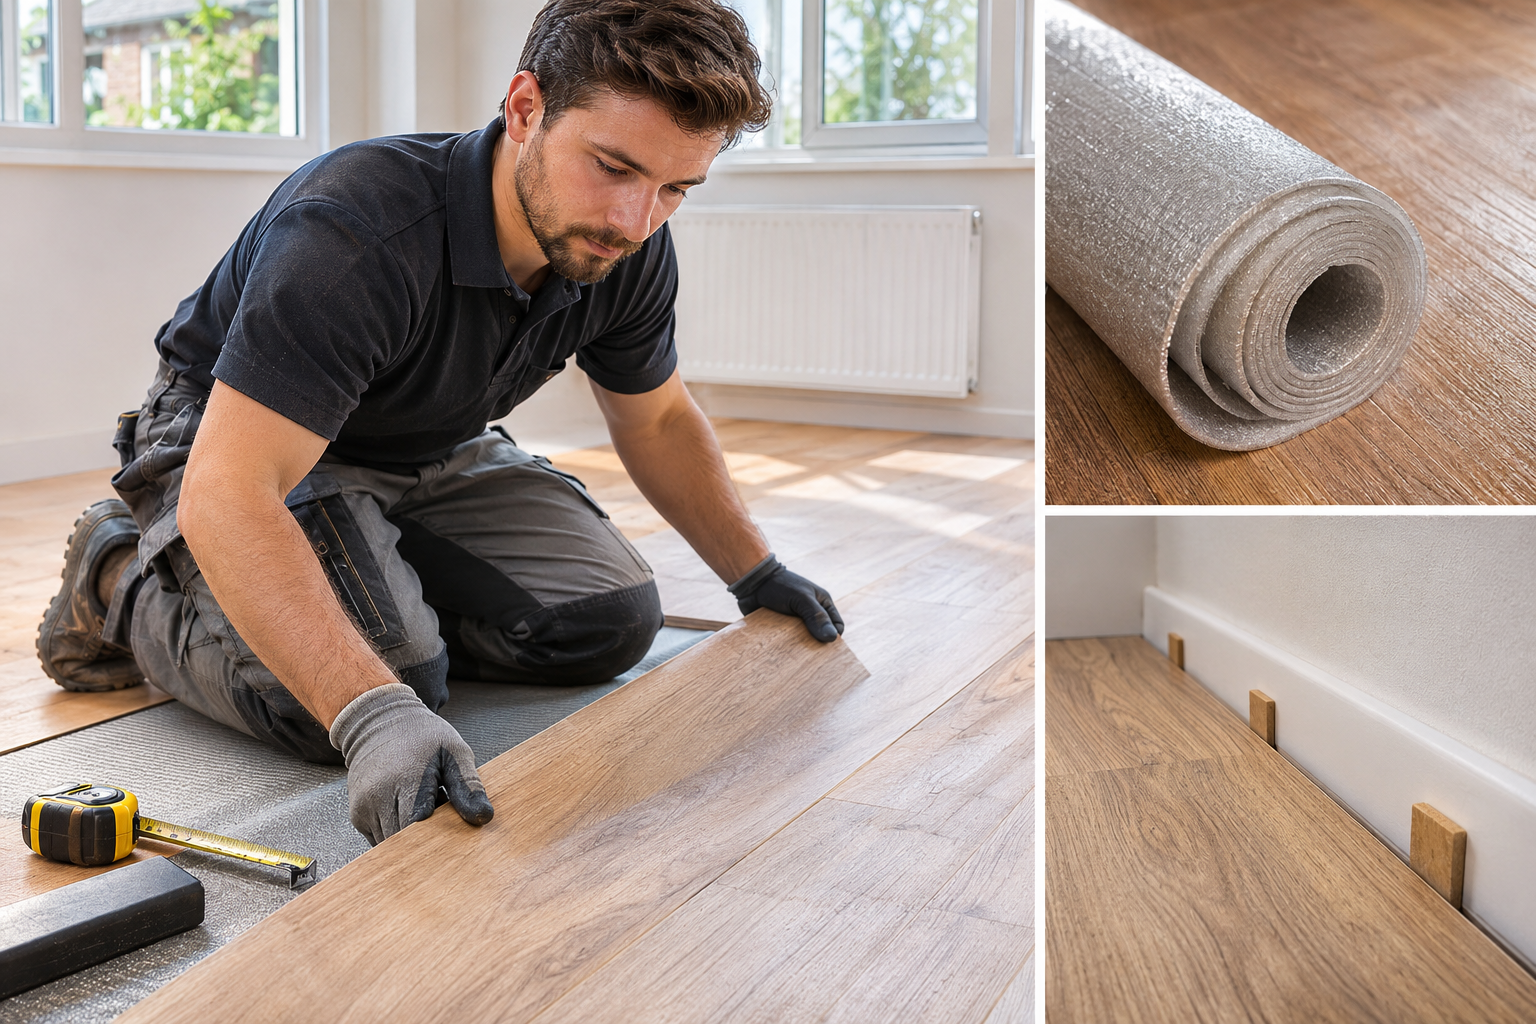
Follow the instructions for direction, joining and moisture details. Place each section flat without wrinkles. Do not overlap edges unless specified; overlap can create ridges and uneven support.
Join the rows as specified
Join rows edge to edge with compatible tape or the product’s integrated flap. Keep the layer continuous without gaps or raised edges. Maintain any vapour barrier using the prescribed tape and perimeter detail.
Work in the recommended direction and keep the underlay from shifting. Trim neatly, protect it from dirt and sharp tools, and install the laminate while the layer remains clean.
9. Common mistakes with underlay for laminate flooring
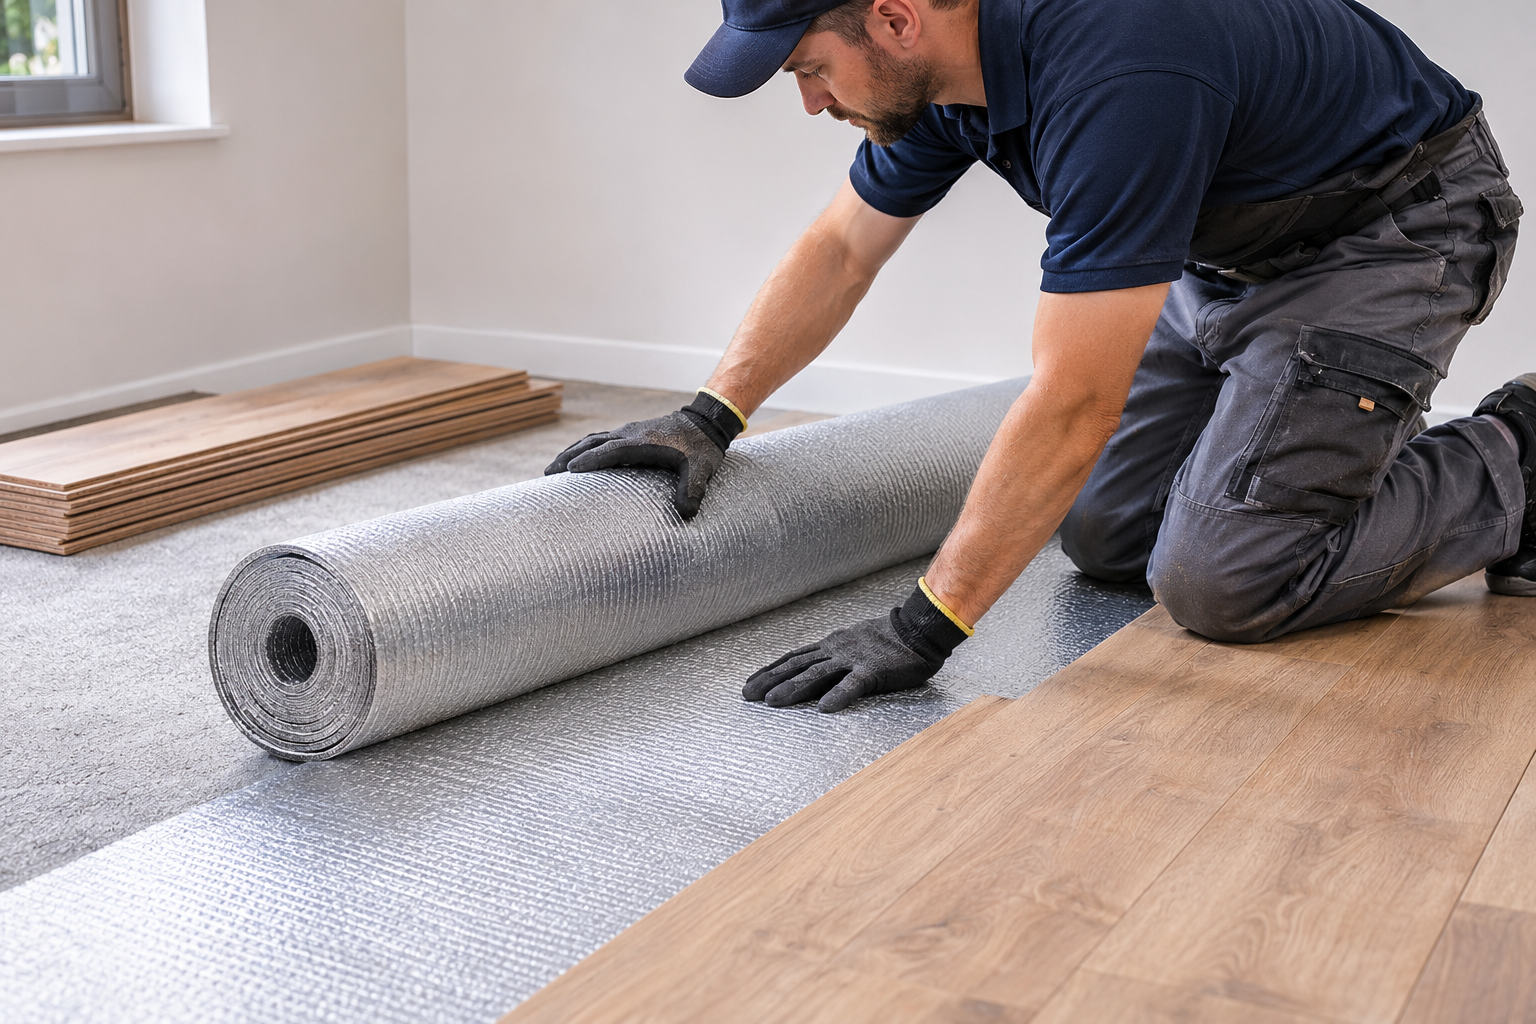
Several avoidable mistakes can undermine the floor even when the laminate itself is good quality:
- Choosing by thickness alone: cushioning is not the same as support. Excessive compression may stress click joints.
- Ignoring moisture: concrete and other mineral substrates may need a tested moisture-control solution.
- Using the wrong barrier: moisture protection must match the subfloor and flooring system.
- Adding a second layer: an attached backing or incompatible combination can make the floor too soft.
- Skipping levelling: underlay does not correct major dips, ridges or unstable boards.
- Assuming sound claims are universal: test results depend on the floor assembly and measurement method.
- Forgetting heating: high thermal resistance may reduce underfloor-heating performance.
- Leaving seams loose: open or shifted rows can compromise support and any moisture barrier.
10. When professional installation is worth considering
Professional advice is useful for uncertain concrete moisture, uneven bases, multiple transitions, underfloor heating or sound requirements. Door clearances and stairs can also complicate finished floor height.
Ask which underlay is proposed and why. Confirm moisture and flatness checks, barrier details, seam treatment and transitions. A clear specification helps compare options.
Renova Creative lists laminate flooring within its home renovation and repair services. If you are planning a flooring project, use the quote page to discuss the scope and relevant installation details.
FAQs about underlay for laminate flooring
Can any pad be used beneath laminate?
No. It must be approved for the laminate and subfloor. Check thickness, compression, moisture and heating compatibility.
Does extra cushioning make the floor quieter?
Not necessarily. Sound depends on the material, assembly and type of noise. Excessive softness can affect click joints; use documented values and product limits.
Do I need a moisture barrier on concrete?
Some installations need a vapour barrier, depending on moisture testing and the product. Do not guess or cover unresolved damp.
Can a soft layer level an uneven floor?
Only very minor irregularities may be accommodated. Correct significant unevenness, loose boards or damaged screed first.
Is underlay for laminate flooring suitable for underfloor heating?
Only if the underlay and laminate are compatible and their combined thermal resistance meets the heating requirements. Check the technical data.
How should the seams be joined?
Follow the product instructions. Rows may use tape, flaps or strips. Avoid overlaps and gaps unless specified.
Where can I find installation instructions?
Start with the flooring brand’s technical documentation. The Quick-Step laminate installation guide covers preparation, underlay selection and installation. Use your own product’s instructions because specifications differ.
Conclusion
A well-chosen underlay for laminate flooring matches the laminate, the subfloor and the room—not simply the thickest or cheapest roll. Check moisture requirements, support and compression, acoustic expectations, underfloor heating and installation details before purchasing. Prepare a stable, clean and level base, then install the layer carefully so the laminate can perform as designed. A little time spent on the specification and preparation can prevent problems that are difficult to correct after the floor is finished.
